
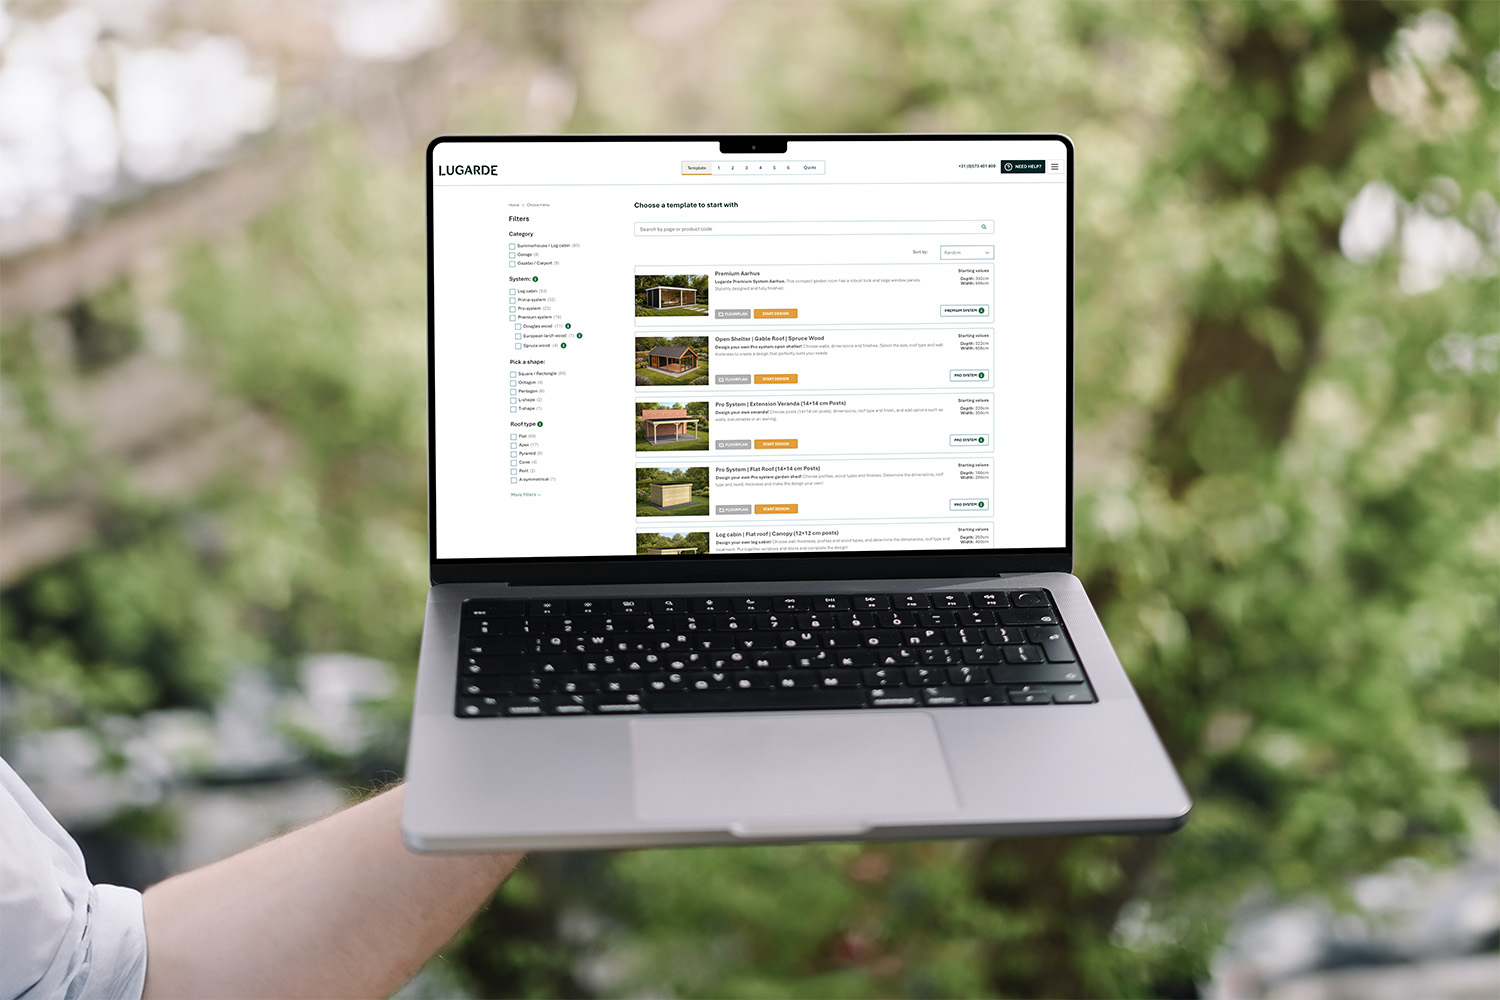
Choosing a new garden room is exciting, but once you start exploring the options, you quickly realise there’s more to think about than just size and style. One of the biggest decisions is choosing the right construction method.
Lugarde offers three distinct building systems, each designed with a different look, feel and way of building in mind. Whether you’re creating a garden office, entertaining space, hobby room or year-round retreat, understanding the differences can help you invest in a building that suits both your garden and the way you’ll use it.
In this guide, we compare the three main Lugarde building systems: Log Cabin, Prima and Pro.
The Lugarde Log Cabin System: Traditional Character with Proven Strength
The Lugarde Log Cabin system is the most recognisable of the three and follows a classic stacked timber construction with overlapping corner connections. This traditional approach creates a timeless appearance and a robust structure that has remained popular for years.
Because of the interlocking timber design, the walls support one another without relying on visible screws or nails, helping the structure remain durable while allowing natural movement in the timber over time.
This system could be the right fit if you want:
- A classic log cabin appearance
- Traditional garden styling
- Flexible layouts and larger cabin options
- Strong insulation potential with thicker wall options available
A Log Cabin system often suits customers who want their garden building to feel like a natural extension of the garden rather than a contemporary architectural feature.
The Lugarde Prima System: Clean Lines and Smart Design
If your taste leans more modern, the Lugarde Prima system offers a completely different aesthetic.
Developed by Lugarde in partnership with TU Delft, Prima uses a patented construction method where precision-milled wall panels slide into corner uprights rather than overlapping at the corners. The result is a clean, contemporary finish with no visible external fixings.
The aluminium-reinforced internal construction also provides excellent stability while keeping the appearance streamlined.
Prima may suit you if you want:
- A sleek, modern garden room
- Minimal visible construction details
- Flexible design possibilities
- A contemporary space for work, relaxing or entertaining
This is often a popular choice for garden offices and multifunctional outdoor spaces.
The Lugarde Pro System: Built for Premium Garden Living
For homeowners looking for something more architectural and substantial, the Lugarde Pro system sits at the premium end of the range.
Developed by Lugarde as a modern post-and-panel construction, Pro uses robust laminated posts with wall elements that slide into place and are secured using concealed aluminium components. This creates a highly stable structure with a contemporary finish.
One of the standout advantages of the Pro system is its suitability for larger glazing areas, modern roof designs and enhanced insulation options, making it well suited to spaces intended for frequent or year-round use.
Pro may be ideal if you want:
- A luxury garden room aesthetic
- Larger glass elements and open design
- Enhanced insulation opportunities
- A space designed for regular, all-season use
If your vision is closer to an outdoor living room than a traditional summerhouse, this is often where customers gravitate.
Quick Comparison: Which System Fits Your Project?
|
Feature |
Log Cabin | Prima | Pro |
|
Overall style |
Traditional |
Modern |
Premium contemporary |
|
Corner appearance |
Overlapping timber |
Clean concealed finish |
Robust post construction |
|
Best for |
Classic garden spaces |
Garden offices |
Luxury garden rooms |
|
Design flexibility |
High |
High |
Very high |
| Insulation potential | Strong | Good |
Excellent |
Specifications and available options can vary depending on the chosen design and configuration.
As a Lugarde approved dealer West Midlands, Sutton Garden Rooms can help you compare systems in more detail and choose a solution that works for your space, budget and long-term plans.