
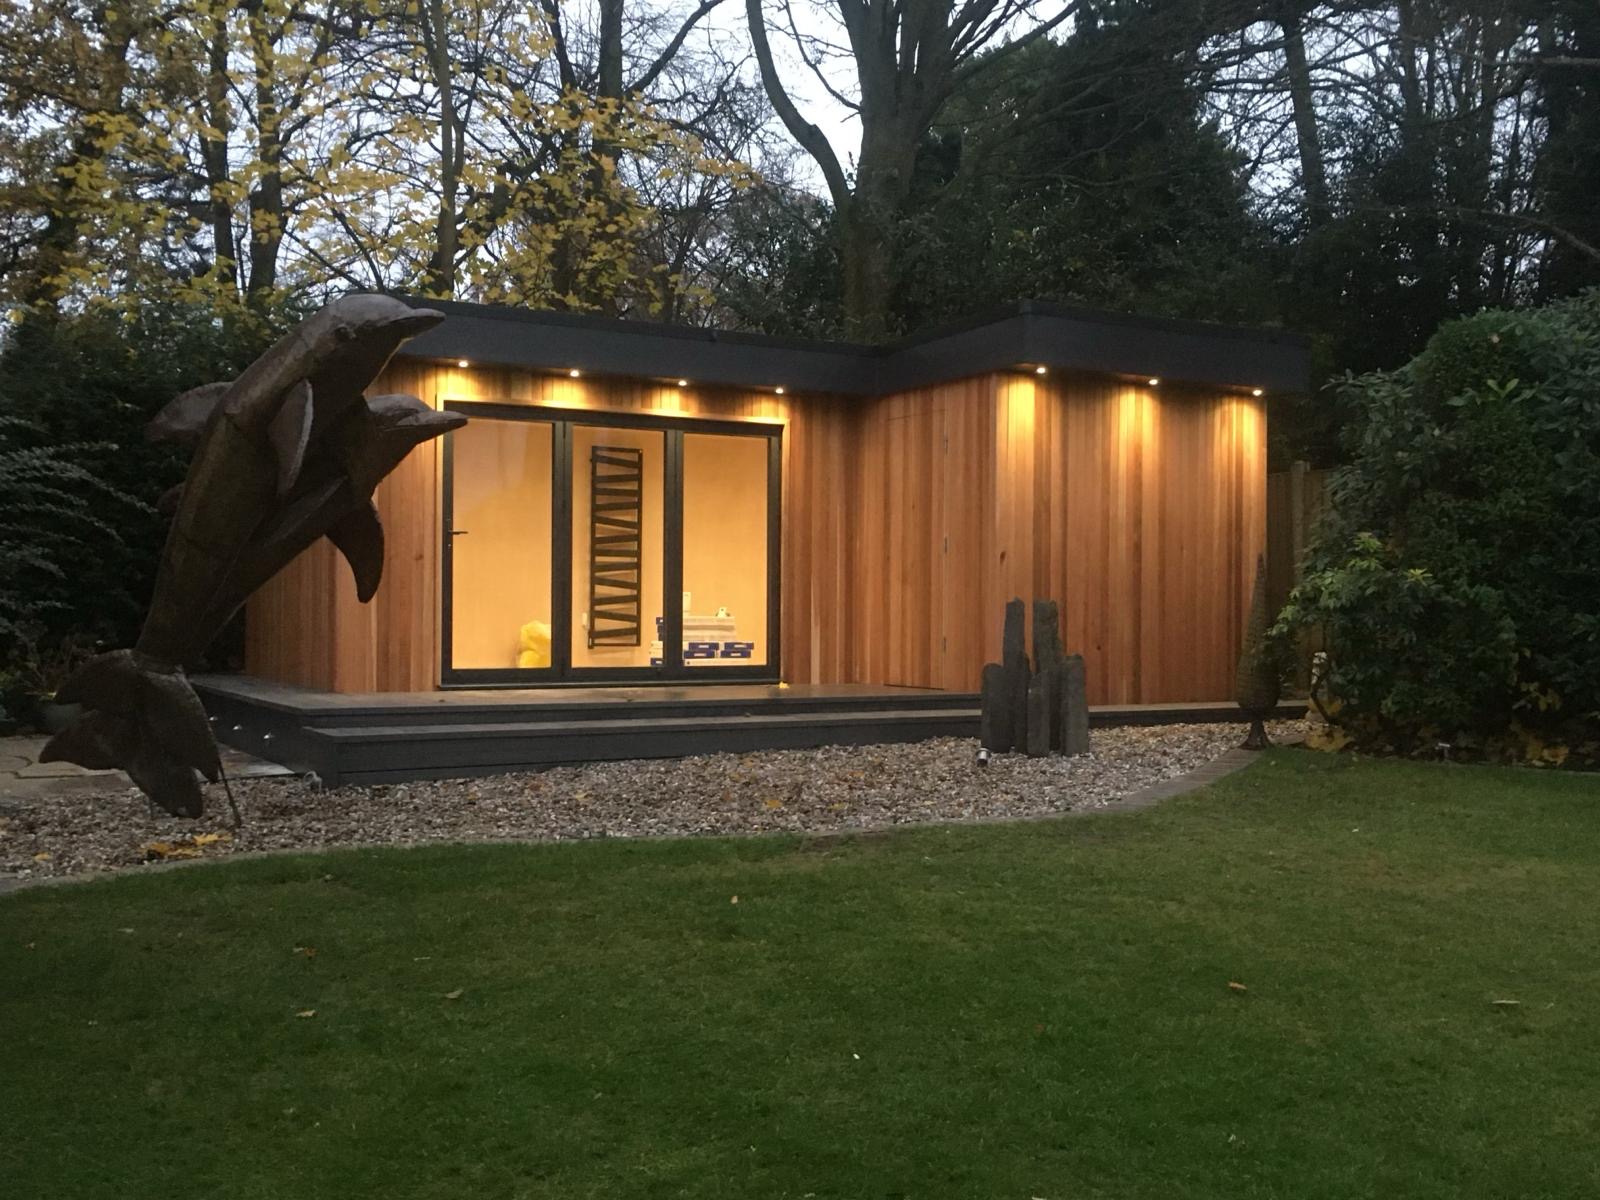
Garden rooms have become one of the most popular ways to add usable space without the cost and disruption of a full extension. Whether you’re planning a home office, gym, studio, entertaining space or somewhere to unwind, one of the first questions homeowners ask is: do I need planning permission for a garden room?
The good news is that in many cases, the answer is no.
Many garden rooms in the UK can be built under permitted development rights, meaning you may not need to submit a planning application at all. However, there are important rules around size, height, location and intended use that determine whether your project qualifies.
What Is Permitted Development for a Garden Room?
Permitted development allows certain home improvements to go ahead without formal planning permission, provided they meet specific requirements set out under planning legislation in England.
Garden rooms generally fall under the category of an outbuilding and can often be installed without planning approval if they remain within the permitted limits.
That said, permitted development is not a free-for-all. There are clear conditions to follow.
Garden Room Size Rules UK Homeowners Should Know
If you’re wondering whether your project falls within garden room planning permission rules, these are the main limitations to check.
Your garden room must be single storey
Garden rooms built under permitted development must remain single storey. Multi-storey garden buildings will require planning permission.
Height restrictions apply
Height is one of the most important planning considerations.
Current rules generally allow:
- Maximum overall height of 2.5m if the garden room is within 2 metres of a boundary
- Maximum height of 4m with a dual-pitched roof
- Maximum height of 3m for other roof types
- Maximum eaves height of 2.5m
The 2.5m rule is one of the most common reasons projects fall outside permitted development.
You cannot build in front of your house
A garden room must normally sit behind the principal elevation of the property. Building in front of the main house generally requires planning permission.
There are limits on how much of the garden can be used
Outbuildings, extensions and other additions combined cannot cover more than 50% of the land surrounding the original house.
When Do I Need Planning Permission for a Garden Room?
Although many projects qualify under permitted development, there are situations where planning permission is more likely to be required.
You may need permission if:
- Your garden room exceeds permitted height limits
- You plan to use it as separate living accommodation
- Your property is a listed building
- Your home is in a conservation area or other designated land where additional restrictions apply
- Previous extensions or outbuildings have already used up your permitted development allowance
- Your garden room is positioned outside the permitted location rules
If your plans include bedrooms, full-time accommodation or independent living facilities, this can change how the building is assessed.
Garden Room Planning Rules in the West Midlands
For homeowners researching garden room planning rules West Midlands, the same national permitted development rules for England usually apply.
However, local authorities can introduce additional planning controls in certain areas through Article 4 Directions or conservation policies. It’s always worth checking your property status before committing to a design.
If you live in Sutton Coldfield, Birmingham or elsewhere in the West Midlands, reviewing local constraints early can save time and prevent redesign costs later.
Planning Permission and Building Regulations: Not the Same Thing
One point that often causes confusion: planning permission and building regulations are separate.
Even if your garden room does not require planning permission, building regulations may still apply depending on factors such as size, electrical installation, insulation and intended use.
How to Avoid Delays Before You Build
Before moving forward with your garden room project:
- Measure available garden space carefully
- Confirm boundary distances
- Check total outbuilding coverage
- Consider future use of the space
- Verify whether your property has planning restrictions
Getting these details right early makes the process smoother and helps avoid unexpected changes later.